
Weekend bathroom project makes small space twice as nice
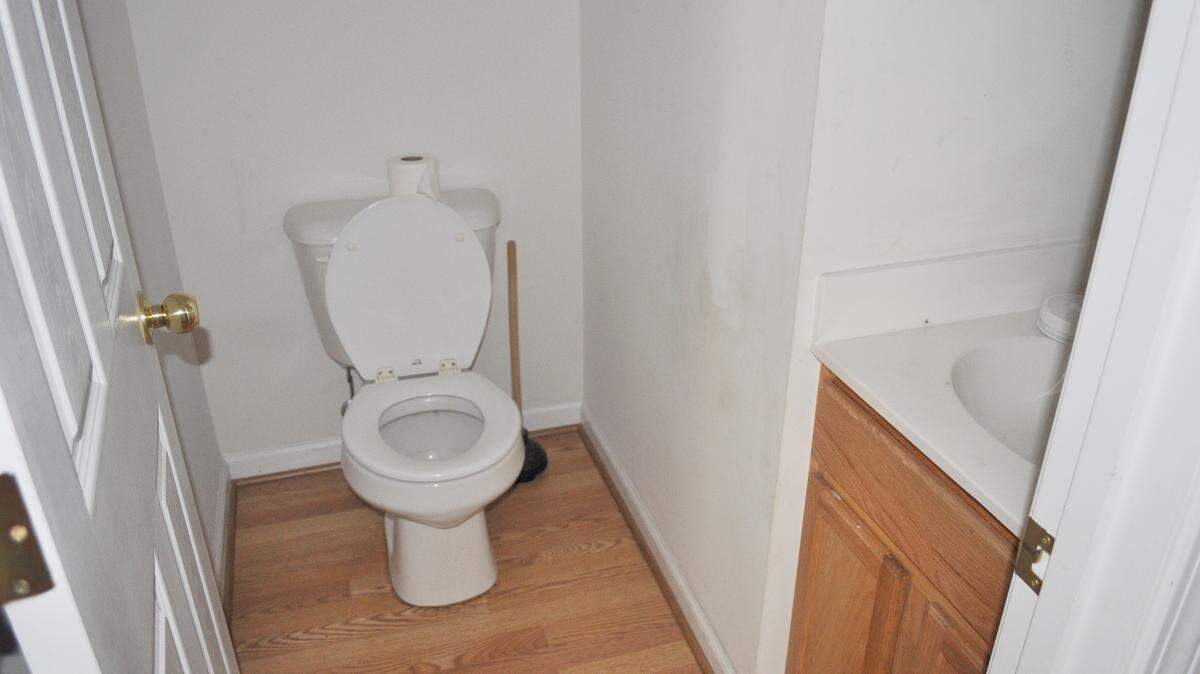
Sweat Equity is a new weekly feature that will showcase reader-submitted DIY projects. To get the ball rolling, Real Estate editor Cate Fitzpatrick shines the spotlight on a bathroom remodel she completed recently with her husband.
I love my house.
I've loved it since the day I saw its hideous MLS listing that highlighted its psychedelic paint job and filthy flea-infested carpet.
But, as they say, the house had good bones so we went all in.
Three years later, our house is a DIYer's playground. I've never been short on ideas for how to make every room awesome on the cheap (this is part of the reason why my husband has banned the watching of HGTV's "Property Brothers" and "House Hunters Renovation" during Sunday brunch. The other is that he's tired of fielding my pleading requests to buy another fixer-upper while he's eating pancakes.)
Most of our renovations have been out of necessity -- new paint, new flooring. Others have been out of pure boredom, such as building a dog nook under the stairs. Our latest update came from both want and need. A botched washing machine installation soaked our upstairs hall, downstairs floor and all the walls in between. Our first-floor powder room was one of the casualties. So we thought if the warped laminate floor had to go, might as well start fresh.
TAKING IT APART
We gutted the small bathroom, removing the flooring, old toilet, stocky cabinet vanity, Hollywood vanity bar light, and builder-grade mirror that was held on by plastic clips.
Ripping the space apart was fun. The flooring and baseboards came out easy with a pry bar and a hammer, and a few twists of a wrench loosened the toilet (which, I learned, is an extremely awkward thing to remove on your own. Have an extra set of hands ready). The only real struggle came from trying to pry off the trim around the sink, which was cemented to the wall. Removing this required a lot of muscle and drywall squares to patch the holes left behind.
PUTTING IT BACK TOGETHER
Working from the ground up, we sealed and leveled the concrete slab in preparation for new tile. We chose glazed porcelain planks that look like wood and paired them with coffee-colored grout. White quarter round tidied up the edges and 5-inch baseboards finished off the floor.
I painted the entire space (walls, ceiling, vent covers) a tan color called Hopsack and installed beadboard panels topped with rounded chair rail moulding (all trim was painted ultra white). We chose a half-moon pedestal sink to open the space and added a two-light fixture in oil rubbed bronze. The final touch was a rustic wood mirror I found at Tuesday Morning that tied everything together.
This story was originally published March 1, 2015 at 12:01 AM with the headline "Weekend bathroom project makes small space twice as nice."